
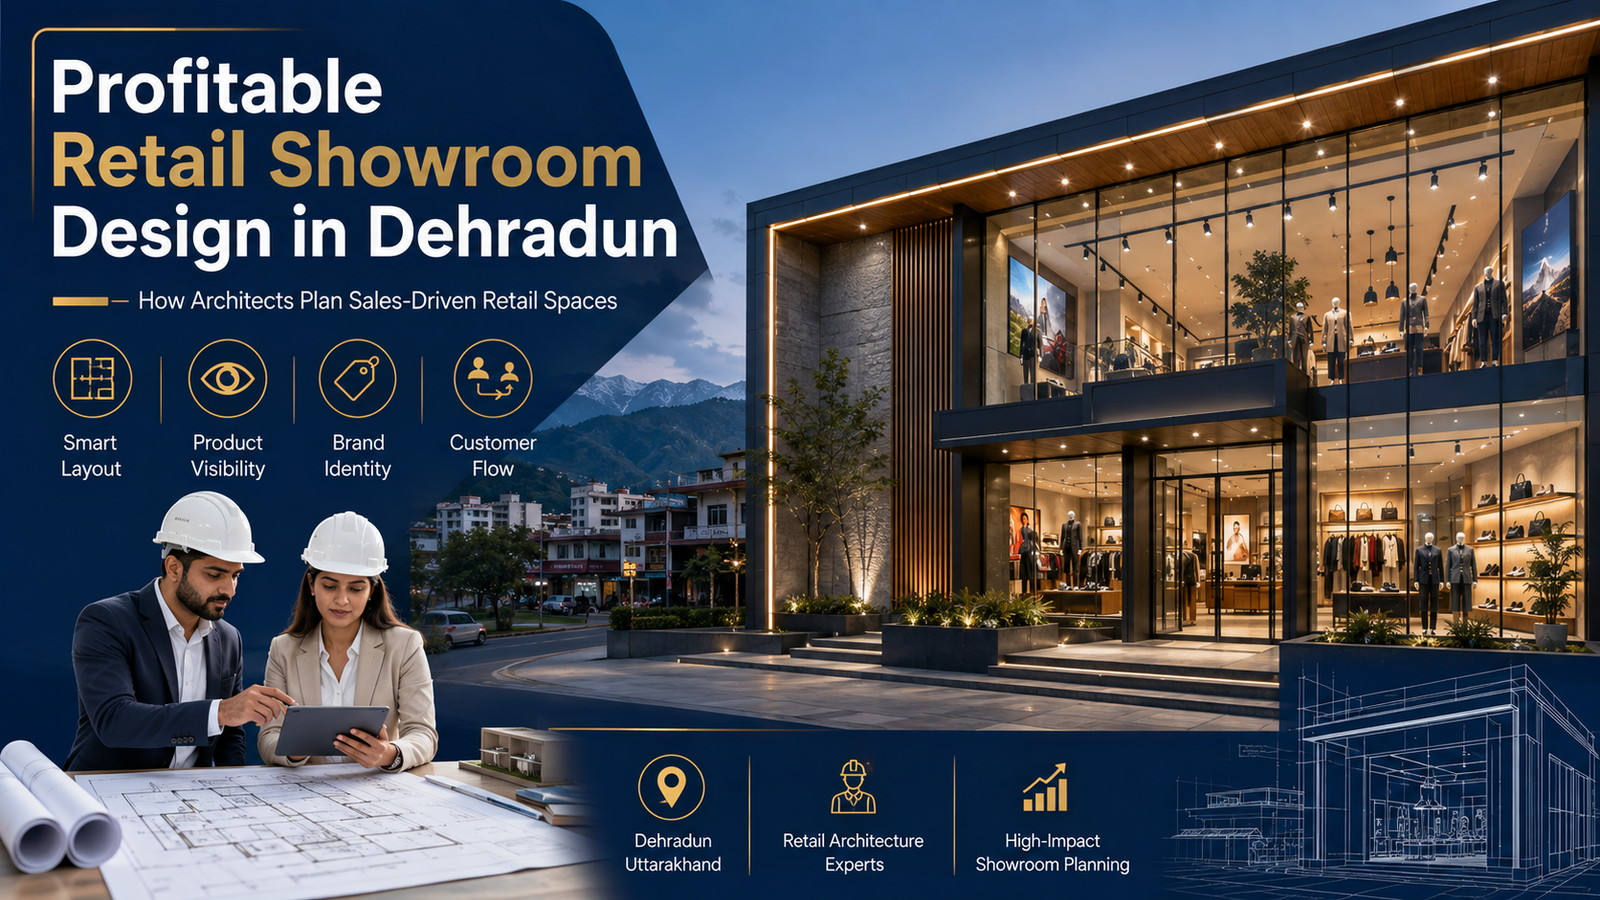
11 Retail Showroom Design Strategies by a Top Architect in Dehradun
A Top Architect in Dehradun understands that a successful retail showroom must do more than look attractive. It should encourage customers to enter, guide them through the merchandise, support product discovery, strengthen brand perception and make the purchasing process convenient.
A showroom is a commercial environment where every design decision can influence customer behaviour. The position of the entrance, width of the circulation path, placement of products, lighting intensity, checkout location and visibility of the brand can affect how customers experience the space.
An attractive showroom may generate initial attention, but visual appearance alone cannot guarantee commercial performance. A profitable retail showroom requires a coordinated combination of architecture, interior design, visual merchandising, lighting, operational planning and customer psychology.
The Top Architect in Dehradun begins the project by understanding the business rather than immediately selecting colours or decorative finishes. The design team should study the product category, customer profile, price positioning, operational workflow, available floor area, storage requirements and future expansion plans.
Heritage Architects presents commercial architecture as a results-driven service for retail spaces, showrooms, offices and hospitality projects. Its website also highlights architecture planning, interior design, commercial planning, 3D modelling, estimates and site supervision as part of its broader service capabilities.
When these services are coordinated correctly, the showroom becomes more than a decorated shop. It becomes a carefully planned commercial asset capable of supporting sales, customer loyalty and long-term brand growth.
What Makes a Retail Showroom Profitable?
A profitable showroom is not necessarily the largest or most expensive retail space. Profitability depends on how efficiently the available property supports customer engagement and business operations.
A retail showroom should help the business:
- Attract attention from outside
- Communicate its product category quickly
- Encourage customers to enter
- Make products easy to discover
- Highlight premium or priority merchandise
- Reduce confusion inside the store
- Support staff-customer interaction
- Simplify billing and checkout
- Improve inventory movement
- Create a memorable brand experience
- Adapt to new product lines and campaigns
- Control construction and maintenance costs
The Top Architect in Dehradun evaluates these objectives during the initial briefing stage.
A showroom can lose potential sales when customers cannot understand where to go, important products remain hidden, aisles feel congested or lighting fails to present merchandise accurately.
Similarly, excessive decoration can consume valuable display space and increase costs without improving the customer journey.
Profitable showroom design is therefore based on measurable business priorities. Architecture should help the retailer use each part of the floor area effectively while maintaining comfort, brand appeal and operational efficiency.
Role of the Architect in Retail Showroom Design
The architect is responsible for translating the retailer’s business model into a functional physical environment.
This responsibility can include:
- Site assessment
- Existing-condition measurements
- Floor planning
- Entrance design
- Façade development
- Circulation planning
- Display-zone planning
- Storage integration
- Lighting coordination
- Service planning
- Material specification
- Accessibility
- Fire-safety coordination
- Interior architecture
- Furniture detailing
- 3D visualisation
- Construction documentation
- Site supervision
The Top Architect in Dehradun coordinates these elements so that the showroom does not become a collection of disconnected design ideas.
For example, an attractive display wall may fail if electrical points are not planned for integrated lighting. A premium glass façade may create excessive heat or glare if orientation is ignored. A large reception counter may appear impressive but obstruct customer movement.
The architect must analyse how every element affects the complete retail system.
An effective showroom design creates balance between customer-facing areas and operational requirements. Customers should experience a visually organised environment, while staff should have practical access to stock, billing, packaging, maintenance and service areas.
Begin With Business and Customer Analysis
The first step in showroom planning is understanding what the retailer sells and who is expected to purchase it.
A jewellery showroom has different security, lighting and customer-service requirements from a furniture showroom. A clothing store needs trial rooms, size-based stock management and flexible displays. An automobile showroom requires vehicle circulation, customer lounges and service coordination.
The Top Architect in Dehradun should prepare a detailed project brief before developing the floor plan.
The brief may examine:
- Product categories
- Average product size
- Number of products displayed
- Premium and entry-level ranges
- Target customer profile
- Average visit duration
- Number of staff members
- Customer-service model
- Billing process
- Inventory movement
- Security requirements
- Seasonal campaigns
- Future product expansion
- Construction budget
- Opening deadline
Customer behaviour also varies according to the retail category.
Some shoppers want to browse independently. Others expect guided assistance from sales staff. Premium customers may require consultation tables, private viewing rooms or comfortable lounges.
The showroom should reflect these behavioural patterns.
The Top Architect in Dehradun can use the project brief to determine how much area should be allocated to displays, circulation, consultation, storage and support functions.
Without this analysis, the design may look impressive in drawings but perform poorly during everyday operations.
2. Complete a Detailed Site Survey
A reliable retail design starts with accurate information about the property.
The architect should verify:
- Internal dimensions
- Floor levels
- Column positions
- Beam depths
- Ceiling height
- Existing doors and windows
- Electrical connections
- Plumbing points
- Fire exits
- Staircases
- Lift access
- External visibility
- Signage opportunities
- Parking and pedestrian access
- Loading and unloading routes
The Top Architect in Dehradun should also study the relationship between the showroom and its surroundings.
A showroom located on the ground floor of a busy commercial street requires a different entrance strategy from one located inside a shopping complex. A corner property may have two visible façades, while a narrow frontage may need a stronger vertical identity.
Heritage Architects’ site-survey service includes project planning, commercial planning, site access, orientation, measurements, surroundings and 3D modelling. These capabilities are directly relevant to evaluating a showroom before design begins.
A professional site survey reduces the risk of design conflicts and inaccurate quotations.
It also allows the architect to identify constraints before they become construction problems. Low beams, irregular walls, limited electrical capacity and unsuitable service locations can then be addressed during planning.
3. Design a High-Impact Showroom Façade
The façade is the first physical interaction between the brand and potential customers.
It should communicate three things quickly:
- What the business offers
- What market segment it serves
- Why customers should enter
The Top Architect in Dehradun designs the façade as a strategic marketing surface rather than only an exterior decoration.
A successful showroom façade may include:
- Clearly visible signage
- Strong brand colours
- Well-proportioned display windows
- Architectural lighting
- A welcoming entrance
- Weather protection
- Transparent views into the showroom
- A balanced material palette
- Space for campaign graphics
- Accessible entry
The design should remain readable during both daytime and evening hours.
An overly complicated façade can make the brand name difficult to identify. Excessive signage can create visual clutter, while poor lighting can reduce visibility after sunset.
Transparent glazing can help customers see products and activity inside. However, glazing should be planned with attention to heat gain, glare, privacy and security.
The entrance must be easy to identify. Customers should not need to search for the door or navigate around obstructive display elements.
A Top Architect in Dehradun can integrate façade architecture, signage, lighting and display windows into a unified composition that strengthens the retailer’s market position.
Using Display Windows as Sales Tools
Display windows should create curiosity without revealing the entire showroom.
They can be used to:
- Feature new collections
- Present premium products
- Communicate promotions
- Reinforce seasonal campaigns
- Demonstrate product use
- Create visual storytelling
The display should be visible from the expected customer approach direction.
Lighting, background colour and product spacing should make the featured merchandise easy to understand. The window should also be accessible from inside so that staff can update campaigns efficiently.
4. Create a Clear Customer Journey
Customer circulation is one of the most important components of profitable retail design.
When customers enter a showroom, they need time to adjust to the new environment. Placing too much merchandise immediately at the entrance may create confusion and reduce the visibility of important products.
The Top Architect in Dehradun develops a circulation sequence that guides customers naturally through the store.
A planned customer journey can include:
- Entrance and transition zone
- Brand introduction area
- Featured-product display
- Main product categories
- Premium-product zone
- Consultation or trial area
- Complementary products
- Billing counter
- Exit and final engagement point
The path should feel intuitive rather than restrictive.
Customers should be able to understand product categories without repeatedly asking staff for directions. Clear sightlines, flooring changes, ceiling features, lighting and signage can support navigation.
Dead ends should be avoided unless they contain a strong destination product. Narrow aisles can cause congestion, while excessive open space may reduce display capacity.
The Top Architect in Dehradun balances circulation and merchandise density according to the showroom’s product type.
A furniture showroom may need wide movement zones and room-like displays. A fashion showroom may require more compact product browsing with accessible trial rooms. A jewellery showroom may organise customers around supervised counters and consultation spaces.
The circulation strategy must match the business model.
5. Plan Product Zones Strategically
Products should not be distributed randomly across the showroom.
Strategic zoning helps customers compare options and helps retailers control attention.
Common retail zones include:
- New-arrival zone
- Bestseller zone
- Premium-product zone
- Promotional zone
- Category-based displays
- Consultation zone
- Trial or demonstration area
- Cross-selling displays
- Checkout zone
- Customer-service area
The Top Architect in Dehradun works with the retailer to identify which products deserve the strongest visibility.
High-priority merchandise can be placed:
- Along major sightlines
- At the end of circulation paths
- Near focal lighting
- On feature walls
- At eye level
- Close to related products
- Near consultation areas
Products should be grouped in a way that customers understand.
For example, a bathroom-products showroom may organise displays by complete bathroom concepts rather than placing taps, tiles and sanitaryware in unrelated areas. A home-furnishing store can present coordinated lifestyle settings that help customers imagine the products in their own spaces.
This approach can make purchasing decisions easier.
The Top Architect in Dehradun should ensure that product zoning remains flexible. Retail collections change, and fixed displays can become restrictive.
Modular shelves, movable partitions, adjustable lighting and reusable display systems allow the retailer to update the showroom without major reconstruction.
6. Use Visual Merchandising to Increase Product Visibility
Visual merchandising connects architecture with sales communication.
It determines how products are arranged, grouped, highlighted and presented.
A profitable showroom should establish a clear visual hierarchy:
- Primary focal products
- Secondary product groups
- Supporting accessories
- Brand information
- Promotional messages
The Top Architect in Dehradun creates architectural backgrounds that support merchandise rather than compete with it.
If every wall uses different textures, colours and decorative patterns, customers may focus on the interior instead of the products. Neutral backgrounds can help detailed or colourful merchandise stand out.
Feature surfaces should be used selectively.
Important merchandising principles include:
- Adequate spacing between products
- Consistent display heights
- Controlled colour combinations
- Clear category labels
- Balanced product density
- Accessible product information
- Regular visual rhythm
- Highlighted premium items
Overcrowding can reduce the perceived value of products. Customers may find it difficult to distinguish individual options.
At the same time, an excessively empty showroom may appear understocked.
The correct display density depends on the brand’s market positioning. Luxury retail often uses more visual space around each product, while value-oriented retail may display a broader range within a compact area.
7. Develop a Professional Lighting Strategy
Lighting has both functional and commercial roles in showroom design.
It helps customers move safely, understand colours and materials, identify important products and experience the intended brand atmosphere.
The Top Architect in Dehradun coordinates lighting with the floor plan, ceiling design, product displays and electrical system.
A layered lighting strategy may include:
- Ambient lighting
- Accent lighting
- Display lighting
- Task lighting
- Decorative lighting
- Signage lighting
- Emergency lighting
- Façade lighting
Ambient lighting provides general visibility. Accent lighting draws attention to selected products or architectural features. Task lighting supports billing, consultation, product examination and staff activities.
The colour quality of lighting should suit the merchandise.
Poor lighting can alter the appearance of fabrics, finishes, cosmetics, food products and decorative materials. Excessive brightness can create discomfort, while insufficient light can make products appear less attractive.
Adjustable track lights can be useful where displays change frequently.
The Top Architect in Dehradun should also prevent glare on screens, glass counters, mirrors and polished surfaces. Lighting positions should be tested against customer viewing angles.
Energy-efficient fixtures and controlled lighting zones can reduce unnecessary electricity consumption. Maintenance access should also be considered so that failed fixtures can be replaced without dismantling major ceiling elements.
8. Express Brand Identity Through Architecture and Interiors
A showroom should feel specific to the brand.
Customers should be able to distinguish it from a generic retail interior even when the logo is not immediately visible.
The Top Architect in Dehradun translates the brand’s positioning into spatial and material decisions.
Brand identity can influence:
- Façade character
- Entrance experience
- Colour palette
- Material selection
- Display style
- Lighting
- Signage
- Furniture
- Graphics
- Music and digital media
- Staff-customer interaction zones
A premium brand may use refined materials, controlled lighting and generous product spacing. A youth-focused brand may use flexible displays, bold graphics and dynamic digital content. A natural or sustainable brand may prefer earthy textures, local materials and biophilic elements.
The design should remain consistent across customer touchpoints.
The entrance, product displays, trial rooms, consultation spaces, billing counter and packaging zone should communicate the same brand personality.
Heritage Architects describes its interior-design service as combining aesthetics, comfort, functionality, lighting, textures and furniture layout. Its broader practice also covers architecture and interior-design planning through a multidisciplinary team.
9. Optimise Billing, Consultation and Customer-Service Areas
The checkout counter is often one of the final customer touchpoints inside the showroom.
Its location should be visible but should not interrupt the main browsing path.
The Top Architect in Dehradun plans the counter according to:
- Number of billing terminals
- Queue length
- Packaging requirements
- Storage
- Security
- Electrical and data points
- Staff movement
- Customer accessibility
- Impulse-product displays
The counter should provide sufficient work surface while maintaining a clean customer-facing appearance.
Loose cables, exposed packaging materials and disorganised storage can reduce the professional image of the showroom.
For consultative retail categories, dedicated discussion spaces may be required.
Examples include:
- Jewellery selection tables
- Interior-material consultation desks
- Furniture discussion areas
- Automobile sales lounges
- Electronics demonstration counters
- Fashion styling spaces
- Real-estate presentation zones
These areas should provide comfort and privacy without disconnecting customers from the merchandise.
The Top Architect in Dehradun can position consultation areas near relevant product zones so that staff can present options efficiently.
10. Integrate Storage and Back-of-House Operations
Customer-facing areas receive most of the visual attention, but showroom profitability also depends on back-of-house efficiency.
The design should account for:
- Inventory storage
- Receiving goods
- Unpacking
- Product preparation
- Staff lockers
- Staff pantry
- Housekeeping storage
- Electrical equipment
- IT and networking
- Security monitoring
- Waste management
- Maintenance access
The Top Architect in Dehradun should understand how products enter the property, move into storage and reach the display area.
If delivery routes pass through customer zones, daily operations may become disruptive. Poor storage can cause products and cartons to occupy circulation areas.
Storage should be sized according to the retailer’s inventory model.
A showroom displaying samples while holding most inventory at a warehouse may need less storage. A fashion or electronics store may require significant stock immediately behind the sales floor.
Vertical storage can improve area efficiency, but access and safety must be considered.
Service doors, staff circulation and customer routes should be separated where practical.
11. Plan for Flexibility and Future Growth
Retail businesses change continuously.
New products are introduced, campaigns are launched, technologies evolve and customer expectations shift. A showroom designed only for the current product arrangement can become outdated quickly.
The Top Architect in Dehradun develops a flexible design system that can support future changes.
Flexibility may include:
- Modular display units
- Adjustable shelving
- Movable furniture
- Reusable graphics
- Flexible power points
- Track lighting
- Accessible ceiling services
- Expandable data systems
- Multi-purpose consultation areas
- Convertible promotional zones
The showroom should also accommodate seasonal campaigns without requiring major civil work.
A central display platform may be designed for product launches, festival campaigns or temporary installations. Digital screens can update messaging without replacing physical signage repeatedly.
Future growth should be discussed during planning.
The retailer may eventually require:
- Additional billing counters
- New product categories
- More storage
- A larger consultation team
- Digital kiosks
- Click-and-collect facilities
- Expanded customer lounges
- Additional security systems
The Top Architect in Dehradun can create provisions for these requirements even when they are not implemented during the first phase.
Material Selection for Commercial Performance
Showroom materials should be selected according to appearance, durability, maintenance and life-cycle cost.
A material that looks impressive in a sample may not perform well under continuous public use.
High-contact areas require finishes that resist:
- Scratches
- Stains
- Impact
- Moisture
- Repeated cleaning
- Foot traffic
- Product movement
- Sunlight exposure
The Top Architect in Dehradun evaluates where premium materials will create the greatest visual impact and where cost-effective durable alternatives can be used.
Material selection should consider:
- Flooring slip resistance
- Wall-maintenance requirements
- Counter durability
- Edge protection
- Fire performance
- Acoustic behaviour
- Replacement availability
- Installation quality
- Maintenance access
Too many materials can create visual confusion and complicate construction.
A controlled material palette generally supports stronger brand recognition and easier maintenance.
Accessibility and Customer Comfort
A profitable showroom should be usable by a broad range of customers.
The design should consider:
- Step-free access where feasible
- Appropriate doorway widths
- Comfortable circulation
- Accessible counters
- Seating for elderly visitors
- Safe flooring
- Clear signage
- Adequate lighting
- Easy-to-reach displays
- Accessible trial or consultation areas
The Top Architect in Dehradun integrates accessibility during planning rather than treating it as an adjustment after construction.
Customer comfort also includes temperature, ventilation, acoustics and waiting time.
A showroom that feels hot, crowded or noisy may reduce the amount of time customers spend inside.
Seating should be provided where the buying process involves detailed consultation or family decision-making.
Technology and Security Integration
Modern showroom design often requires coordination with digital and security systems.
These may include:
- CCTV
- Access control
- Intrusion alarms
- Electronic article surveillance
- Digital signage
- Interactive displays
- Customer Wi-Fi
- Point-of-sale systems
- Inventory scanners
- Queue-management systems
- Audio systems
- Smart lighting
- Occupancy monitoring
The Top Architect in Dehradun plans cable routes, equipment locations, power supply and maintenance access before interior work begins.
Technology should be integrated discreetly. Visible wires, randomly placed screens and poorly positioned cameras can reduce the quality of the interior.
Security planning should match the product category.
High-value merchandise may require controlled display cases, secure consultation areas, restricted storage and specific sightlines for staff.
Cost Planning and Commercial Estimates
Retail projects often work with fixed opening dates and controlled budgets.
Late design changes can increase costs and delay business operations.
The Top Architect in Dehradun should prepare coordinated drawings and specifications before the contractor begins major work.
The budget may include:
- Civil modifications
- Flooring
- Ceiling
- Electrical work
- Lighting
- Air-conditioning
- Fire-safety systems
- Plumbing
- Façade work
- Signage
- Display furniture
- Loose furniture
- Digital systems
- Security
- Professional fees
- Approvals
- Contingency
Heritage Architects lists building-construction costing, material costing, detailed estimates, working drawings, furniture design, flooring patterns, false-ceiling design and interior planning among its service areas.
A detailed estimate helps the retailer understand where the budget is being allocated.
Value engineering should protect the customer experience and operational requirements. Reducing concealed technical quality to fund unnecessary decorative features is rarely a sound commercial decision.
Importance of 3D Modelling Before Execution
Two-dimensional plans show dimensions and relationships, but many retail clients need a realistic visualisation of the completed showroom.
Three-dimensional modelling can help review:
- Façade appearance
- Entrance visibility
- Product displays
- Ceiling design
- Lighting effect
- Material combinations
- Signage
- Customer sightlines
- Billing-counter location
- Brand graphics
The Top Architect in Dehradun can use 3D views and walkthroughs to identify visual or operational problems before construction.
Heritage Architects includes 3D modelling and walkthrough videos for residential, commercial and landscape projects within its site-survey and planning services.
Visualisation should not replace technical drawings. Contractors still require dimensioned working drawings, electrical layouts, furniture details, material specifications and coordinated service documents.
Construction Documentation and Site Supervision
A strong concept can fail when execution is not controlled.
Construction drawings should clearly communicate:
- Dimensions
- Levels
- Materials
- Display details
- Ceiling layout
- Lighting locations
- Electrical points
- Signage
- Furniture
- Flooring
- Joinery
- Façade details
The Top Architect in Dehradun should coordinate these drawings before work begins.
Site supervision can help identify deviations, workmanship problems and coordination errors.
Heritage Architects states that its site-supervision services include regular visits, quality checks and contractor coordination. Its construction service also describes client briefing, site investigation, consultancy and project coordination.
The scope of supervision should be documented clearly. Periodic architectural visits are different from continuous full-time site supervision.
Retail Showroom Design Process
A professionally managed showroom project can follow these stages:
Initial Consultation
The retailer shares the business model, product category, brand guidelines, budget and target opening date.
Site Survey
The design team records measurements, photographs, services, access conditions and existing constraints.
Space Programme
Required areas are listed for displays, circulation, billing, storage, consultation and staff facilities.
Concept Planning
Alternative layouts are developed and evaluated against customer flow and operations.
Design Development
The selected concept is developed with materials, lighting, façade, furniture and signage.
3D Visualisation
Realistic views help the retailer understand the proposed environment.
Cost Estimate
Major quantities and specifications are assessed against the available budget.
Working Drawings
Detailed construction documents are prepared.
Contractor Coordination
Quotations, timelines and execution requirements are reviewed.
Site Supervision
Critical work is inspected against approved drawings.
Display and Handover
Products, graphics, digital systems and final styling are installed before opening.
Common Retail Showroom Design Mistakes
Designing Only for Appearance
A photogenic interior may still have poor circulation, inadequate storage or an inefficient billing area.
Overcrowding Products
Too much merchandise can reduce product visibility and perceived value.
Ignoring the Façade
A weak storefront can reduce entry even when the interior is well designed.
Using Uniform Lighting Everywhere
Different products and zones require different lighting treatments.
Insufficient Storage
Cartons and excess products may enter customer areas when back-of-house planning is inadequate.
Fixed Display Systems
Permanent displays can limit future campaigns and product changes.
Poor Electrical Planning
Insufficient power points can result in exposed extension cables and operational problems.
Copying Another Brand
A copied interior cannot communicate a unique business identity.
Selecting Materials Only by Price
Low-quality surfaces may require early replacement and disrupt business operations.
Beginning Construction Without Detailed Drawings
Unclear information leads to assumptions, rework and inconsistent quotations.
The Top Architect in Dehradun reduces these risks through coordinated planning, documentation and execution support.
How to Select a Top Architect in Dehradun for a Showroom
Retailers should evaluate more than the architect’s visual portfolio.
Important selection criteria include:
- Commercial-project experience
- Understanding of retail operations
- Space-planning capability
- Interior-design expertise
- Technical documentation
- 3D visualisation
- Cost-planning ability
- Contractor coordination
- Site-supervision scope
- Communication
- Project timeline
- Fee transparency
Ask the architect to explain how the proposed layout will improve product visibility, customer circulation and staff efficiency.
A Top Architect in Dehradun should connect each major design decision to a practical business objective.
Heritage Architects identifies itself as a multidisciplinary architecture and interior-design practice focused on maximising usable space and applying new technologies in design.
Why Work With Heritage Architects?
Heritage Architects’ published service portfolio aligns with the requirements of a retail showroom project.
Relevant services include:
- Architecture planning
- Commercial project design
- Retail and showroom planning
- Interior design
- Exterior and façade design
- Site survey
- Commercial planning
- 3D modelling and walkthroughs
- Construction estimates
- Working drawings
- Furniture design
- Site supervision
- Construction consultancy
The company’s commercial-project section specifically references retail spaces and showrooms, while its planning and interior services focus on functional layouts, visual balance, furniture, lighting and long-term use.
This integrated approach can help a retailer maintain consistency from initial planning to final execution.
Frequently Asked Questions
Who is a top architect in Dehradun for retail showroom design?
A top architect in Dehradun for a showroom project should demonstrate commercial-planning experience, interior-design capability, technical documentation, 3D visualisation and site-coordination skills. The final selection should be based on the project type, scope, budget and required level of execution support.
How does showroom design affect profitability?
Showroom design affects how easily customers enter, navigate, discover products, interact with staff and complete purchases. It also affects display capacity, operational efficiency, energy use, maintenance and brand perception.
What should be included in retail showroom planning?
Retail planning should include the entrance, façade, circulation, product zones, lighting, displays, billing, consultation, storage, staff facilities, accessibility, technology and security.
Is an interior designer enough for a showroom project?
An interior designer may handle finishes, furniture and visual elements. A complete commercial project may also require architectural planning, structural coordination, services, fire-safety planning, façade design and construction documentation.
Why is a site survey necessary?
A site survey identifies actual dimensions, structural elements, service connections, access conditions, external visibility and existing constraints. It reduces the risk of inaccurate planning and construction conflicts.
How can a small showroom look more spacious?
A small showroom can use a clear circulation path, controlled display density, vertical storage, suitable lighting, consistent materials, transparent elements and strategically positioned mirrors. The layout should avoid oversized counters and unnecessary partitions.
How much does showroom design cost in Dehradun?
The cost depends on floor area, product type, material quality, façade work, display furniture, lighting, services, technology and project scope. A detailed site survey and design brief are required before preparing a reliable estimate.
Should a showroom use fixed or modular displays?
Modular displays generally provide greater flexibility for changing products and campaigns. Fixed displays can be used for permanent brand features or specialised merchandise.
Can an existing shop be converted into a modern showroom?
Yes. The existing structure, electrical capacity, floor levels, services, façade and fire-safety conditions should first be evaluated. The design can then prioritise changes that create the greatest commercial value.
How long does retail showroom design take?
The timeline depends on project size, approval speed, design complexity, material availability and execution scope. Early decisions and coordinated drawings can reduce delays.
Conclusion
A profitable retail showroom is created by aligning architecture with business strategy.
The façade attracts attention. The entrance encourages customers to enter. The circulation path supports exploration. Product zoning improves visibility. Lighting highlights merchandise, while interiors communicate brand positioning.
Behind the customer experience, storage, staff movement, billing, technology and maintenance must operate efficiently.
The Top Architect in Dehradun coordinates these customer-facing and operational requirements into one integrated commercial environment.
Retailers should avoid treating showroom design as a decoration exercise. Strategic planning can improve space utilisation, control execution costs, strengthen brand identity and make future changes easier.
Heritage Architects offers commercial architecture, retail and showroom planning, interiors, site surveys, 3D modelling, estimates, construction consultancy and site supervision. Businesses planning a new showroom or renovating an existing retail property can use these coordinated services to develop a functional, attractive and future-ready commercial space.
A well-designed showroom does not simply display products. It creates a structured customer journey that converts commercial space into a stronger business asset.




Leave a Reply