
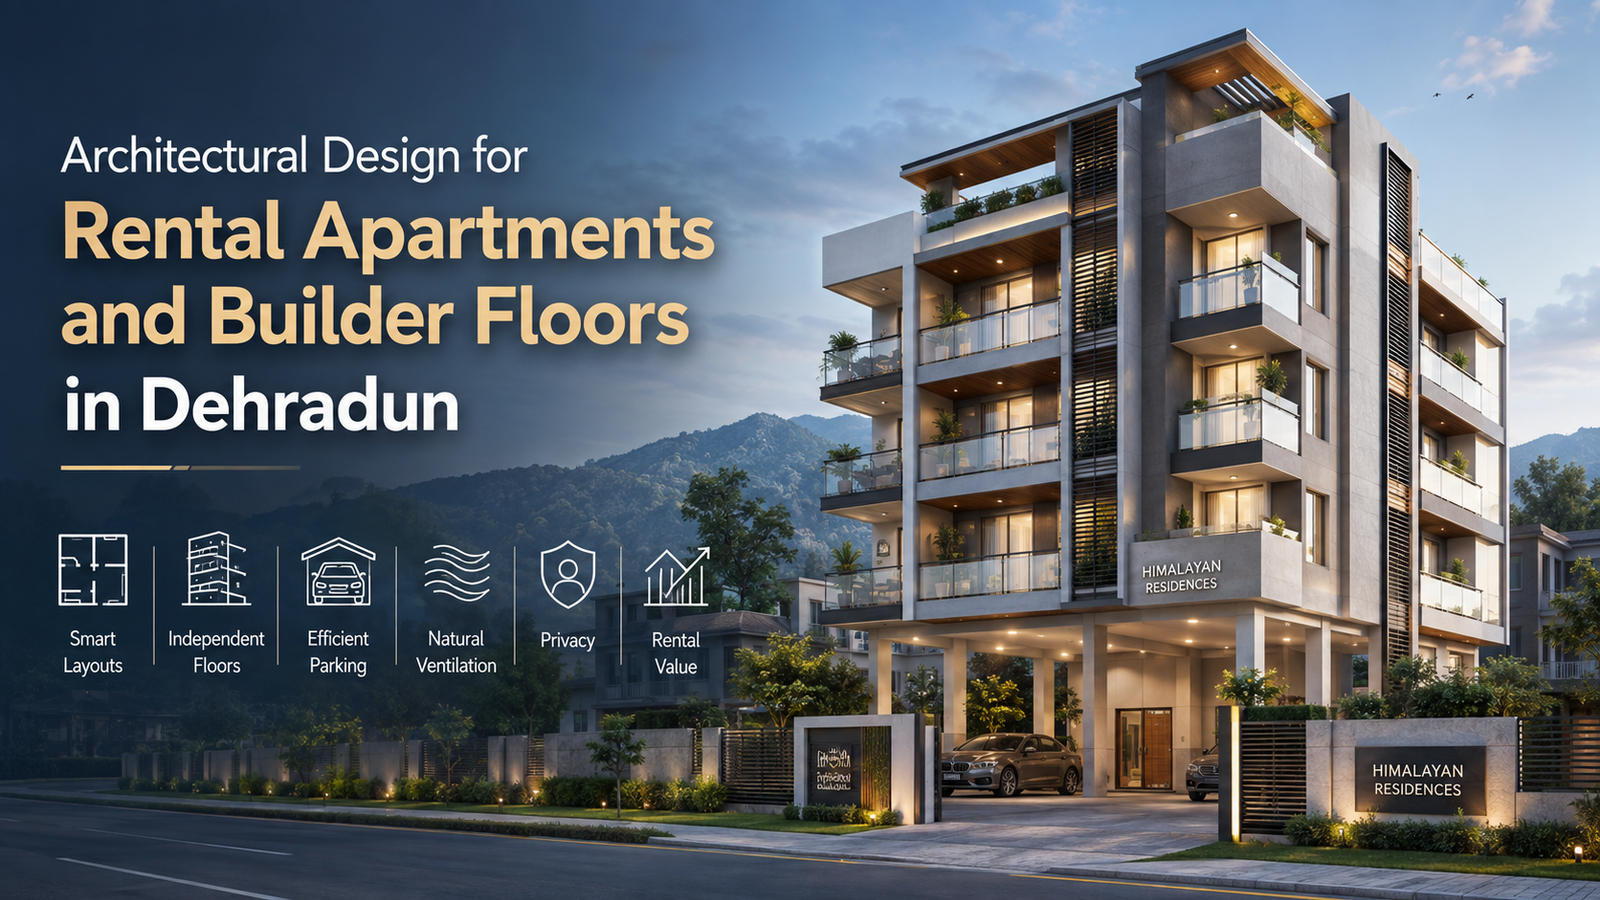
Architectural Design for Rental Apartments and Builder Floors in Dehradun
Rental apartments and builder floors have become an important part of Dehradun’s residential property market. Population growth, educational institutions, employment opportunities, tourism, healthcare facilities and migration from nearby hill districts continue to create demand for well-planned rental housing. However, constructing multiple floors or dividing a plot into several independent units does not automatically create a profitable rental property. The success of such a project depends on planning efficiency, legal compliance, tenant comfort, privacy, parking, ventilation, maintenance and long-term operating costs.
Professional Architects in Dehradun approach rental apartment and builder-floor projects differently from ordinary single-family homes. A private residence may be designed around one family’s lifestyle, while a rental building must serve multiple occupants with different routines, expectations and budgets. Every square foot must be planned carefully because inefficient passages, oversized lobbies, poorly positioned staircases and unusable corners can directly affect rental income.
The Best architect in Dehradun evaluates the plot as both an architectural opportunity and an income-generating asset. The design should maximise usable area without compromising daylight, ventilation, circulation, safety or regulatory requirements. A Top architect in Dehradun also considers how easily the property can be maintained, managed, modified and marketed in the future.
Understanding Rental Apartments and Builder Floors
Rental apartments are independent residential units within a multi-storey building that may be retained by one owner and leased to multiple tenants. Builder floors generally refer to independent residences constructed on separate floors, often with dedicated entrances, balconies, parking allocations and utility connections.
Architects in Dehradun first clarify the owner’s business model before preparing the design. Some owners want compact one-bedroom units for students and working professionals. Others want two-bedroom or three-bedroom apartments for families. Some intend to sell individual floors, while others prefer to retain the complete property and generate monthly rent.
The target tenant profile influences almost every design decision. Student housing may require compact rooms, shared facilities and stronger security. Family apartments need larger kitchens, storage, balconies and privacy. Premium builder floors may require lifts, spacious living areas, high-quality finishes and dedicated parking.
Architects in Dehradun create a unit mix based on plot size, location, road width, market demand and expected rental value. Designing without understanding the tenant segment often produces apartments that are expensive to construct but difficult to rent.
Evaluating the Plot Before Design
Every rental housing project should begin with a detailed plot assessment. Architects in Dehradun examine plot dimensions, orientation, road access, neighbouring buildings, topography, soil conditions, drainage, existing vegetation and surrounding development.
Plot shape has a major impact on planning efficiency. Rectangular plots generally allow simpler structural grids and better unit layouts. Narrow, corner, irregular or tapering plots require more strategic circulation and parking solutions. A plot that appears large may have limited buildable potential after setbacks, parking, access and mandatory open spaces are considered.
The Best architect in Dehradun studies the relationship between the plot and surrounding buildings. If neighbouring construction blocks sunlight or ventilation, internal courtyards, side openings, shafts or terrace spaces may be required. Road noise and privacy conditions also influence the placement of bedrooms, balconies and entrances.
Architects in Dehradun should also analyse future neighbourhood development. A quiet residential road may become busier, adjoining plots may be developed to greater heights and road levels may change. The building should remain functional even when surrounding conditions evolve.
Regulatory Planning and Development Controls
Rental apartments and builder floors must be designed according to applicable building regulations, development controls and local approval requirements. Architects in Dehradun review permissible land use, setbacks, building height, ground coverage, floor area ratio, parking requirements, fire safety provisions and access conditions.
The number of floors that can be constructed depends on more than owner preference. Plot area, road width, building category, structural provisions and local regulations may restrict height or occupancy. Attempting to maximise construction without regulatory coordination can result in approval delays, penalties, demolition risks or difficulty obtaining utility connections.
A Top architect in Dehradun balances commercial objectives with compliance. The design should use permitted development potential efficiently while maintaining safe and practical spaces. Compliance should be integrated from the concept stage rather than treated as paperwork after design completion.
Architects in Dehradun prepare coordinated drawings that clearly show setbacks, circulation, parking, floor areas, unit divisions and services. Accurate documentation reduces ambiguity during approval and construction.
Selecting the Right Apartment Mix
The ideal apartment mix depends on location and demand. Properties near colleges, coaching centres and commercial zones may perform well with studio or one-bedroom units. Established residential neighbourhoods may attract families looking for two-bedroom or three-bedroom apartments.
Architects in Dehradun analyse whether the building should contain identical units on every floor or a combination of unit types. Repeating the same plan can reduce structural and construction complexity. A mixed configuration may broaden the tenant base but requires more careful service coordination.
Compact apartments should not feel cramped. The Best architect in Dehradun uses open-plan living areas, efficient furniture layouts, integrated storage and controlled circulation to improve usability. A smaller unit with logical planning can command better rent than a larger unit with wasted passages and poor furniture placement.
Architects in Dehradun may also create flexible rooms that function as a study, guest room, home office or additional bedroom. Flexibility is especially valuable because rental requirements change over time.
Maximising Usable and Rentable Area
Rental profitability is closely related to the ratio of usable apartment area to total constructed area. Staircases, lifts, lobbies, shafts and passages are necessary, but they do not generate rent directly. Architects in Dehradun minimise circulation waste without compromising safety or comfort.
The position of the staircase is one of the most important planning decisions. A centrally located staircase may provide equal access to multiple units, while a side staircase can preserve a larger uninterrupted floor plate. The correct solution depends on plot width, number of units, parking arrangement and fire safety requirements.
Architects in Dehradun align walls and structural columns across floors to reduce construction complexity. Random column positions can interfere with furniture, parking and room proportions. A rational structural grid improves buildability and allows more efficient interiors.
The Top architect in Dehradun also evaluates wall thickness, duct dimensions, balcony depth and lobby size. Small improvements across multiple floors can create meaningful additional rentable area.
Designing Independent Access
Tenants value independence. They should be able to enter and leave without disturbing the property owner or other residents. Architects in Dehradun therefore design clear and secure circulation from the main gate to each unit.
When the owner occupies one floor, separate access becomes especially important. The owner’s entrance, parking and outdoor spaces should remain private. Tenants should not need to cross through private courtyards, verandas or family areas.
Builder floors intended for individual sale may require stronger separation, clearly defined common areas and dedicated service connections. Architects in Dehradun can design independent floor entrances while keeping the staircase and lift accessible from a shared lobby.
Entrance visibility also supports security. Dark, concealed or poorly supervised access routes can make tenants uncomfortable. The Best architect in Dehradun combines privacy with natural surveillance, lighting and controlled entry.
Parking Planning for Multiple Households
Parking is one of the most common challenges in rental properties. A building may contain attractive apartments but still struggle in the market if tenants cannot park conveniently. Architects in Dehradun assess the number and type of vehicles expected from each unit.
Parking design must account for entry width, turning radius, column positions, ramp slope, gate movement and pedestrian circulation. Vehicles should be able to enter and exit without excessive reversing or requiring another tenant to move a parked car.
Stilt parking can preserve the ground level for vehicles, but it must be coordinated with structural stability, services and building regulations. Basement parking may increase capacity but also adds excavation, waterproofing, ventilation, drainage and fire-safety costs.
Architects in Dehradun often allocate parking spaces by apartment. Clear allocation prevents disputes among tenants. Separate visitor parking, two-wheeler areas and bicycle storage may also improve property management.
A Top architect in Dehradun ensures that parking columns do not create unusable spaces. Structural and architectural planning must happen together from the beginning.
Privacy Between Apartments
Privacy strongly influences tenant satisfaction and retention. Poorly designed rental buildings may have entrance doors facing each other, windows overlooking neighbouring bedrooms or balconies that expose private living spaces.
Architects in Dehradun use entry offsets, screens, landscape elements, vertical fins, jaalis and controlled window placement to improve privacy. Bedrooms should not open directly toward common staircases or high-traffic areas.
Acoustic privacy is equally important. Shared walls between bedrooms, living rooms, kitchens and bathrooms should be planned carefully. Plumbing shafts should not be positioned beside quiet sleeping areas without acoustic treatment.
The Best architect in Dehradun separates noisy and quiet zones vertically as well as horizontally. Repeating similar room functions across floors simplifies services and reduces disturbance. For example, placing one apartment’s kitchen above another apartment’s bedroom should generally be avoided.
Architects in Dehradun also plan private balconies that do not directly overlook neighbouring units. Well-designed privacy can improve the perceived quality of even a compact apartment.
Natural Light and Ventilation
Tenants increasingly prefer homes with good daylight, airflow and outdoor connection. Dark internal rooms may reduce construction cost temporarily but can lower rental value and increase dependence on artificial lighting and mechanical ventilation.
Architects in Dehradun orient living rooms, bedrooms and balconies to receive useful daylight while controlling excessive heat and glare. Opposite or adjacent openings support cross ventilation where site conditions permit.
Internal kitchens, bathrooms and utility areas need carefully designed shafts or mechanical ventilation. Shafts should be large enough to function effectively and remain accessible for maintenance. Very narrow shafts often become damp, dirty and poorly ventilated.
A Top architect in Dehradun may use courtyards, cut-outs, terraces or double-height spaces on constrained plots. These elements can bring light and air into deeper parts of the building.
Architects in Dehradun also coordinate window sizes with privacy, security, weather protection and furniture placement. A large window is not useful when it prevents the placement of a bed, wardrobe or television unit.
Functional Living and Dining Areas
Rental apartments should accommodate real furniture rather than look attractive only in drawings. Architects in Dehradun test layouts using standard sofa sizes, dining tables, television units, storage cabinets and circulation clearances.
Open living and dining arrangements can make compact apartments feel larger. However, the space should still provide logical zones for seating, dining and movement. The main entrance should not open directly into a cluttered furniture arrangement.
The Best architect in Dehradun ensures that rooms have proportionate dimensions. A long, narrow living room may have sufficient area on paper but can be difficult to furnish. Balanced dimensions usually provide better usability.
Architects in Dehradun may position balconies as extensions of the living area. This improves daylight, ventilation and visual space. Covered balconies can also remain usable during Dehradun’s monsoon season.
Efficient Kitchen Design
The kitchen is a major decision factor for family tenants. Architects in Dehradun design kitchens around workflow, storage, ventilation, plumbing and appliance placement.
Even compact kitchens should provide space for a refrigerator, cooking platform, sink, storage, exhaust and basic appliances. The relationship between the kitchen and dining area should be convenient without exposing utility clutter to the main living space.
Utility balconies are valuable in rental apartments. They provide space for washing machines, cleaning supplies, drying clothes and service equipment. Architects in Dehradun protect utility areas from rain while maintaining ventilation.
Placing kitchens vertically above one another simplifies plumbing and reduces construction cost. The Top architect in Dehradun coordinates kitchen shafts so repairs can be completed without damaging occupied apartments.
Durable and easily replaceable finishes are generally more practical than highly customised materials. Rental kitchens should be attractive but also resistant to frequent use.
Bedroom Planning and Storage
Bedrooms should provide adequate space for a bed, side tables, wardrobe and comfortable movement. Architects in Dehradun avoid awkward corners, narrow entrances and window positions that conflict with furniture.
Master bedrooms may include attached bathrooms, while smaller rental units can share a common bathroom. The choice depends on apartment size, target tenant and rental category.
Built-in storage can improve tenant convenience but also increases initial cost and maintenance responsibility. Architects in Dehradun may provide wardrobe niches so owners can install modular storage according to budget.
The Best architect in Dehradun places bedrooms away from common staircases, lifts, parking areas and noisy streets wherever possible. Acoustic separation contributes to a better residential experience.
Rental apartments intended for shared occupancy may need similarly sized bedrooms to prevent disputes. Architects in Dehradun can design balanced room dimensions and independent storage for each occupant.
Bathroom and Plumbing Coordination
Bathrooms are among the most maintenance-sensitive areas in rental properties. Leakage, blocked drains, damaged fittings and concealed pipe failures can create recurring expenses.
Architects in Dehradun stack bathrooms vertically and group wet areas to reduce pipe length. Plumbing shafts should provide inspection access from common areas or service zones whenever practical. Repairs should not require entering multiple apartments.
Bathroom floors need correct slope, waterproofing and threshold details. Wet and dry zones improve usability and protect doors and cabinets. Adequate ventilation reduces humidity and odour.
A Top architect in Dehradun specifies standard, locally available fittings that can be replaced easily. Imported or unusual fixtures may create maintenance difficulties when spare parts are unavailable.
Architects in Dehradun also plan separate water meters, valves and supply controls where the ownership or rental model requires independent billing.
Electrical and Utility Metering
Independent metering simplifies property management. Architects in Dehradun coordinate electrical panels, meters, water connections, internet routes and backup power systems for each unit.
Meter locations should be secure and accessible without entering private apartments. Distribution boards must have sufficient capacity for modern appliances, air-conditioning, water heaters and kitchen equipment.
Provision for inverter systems, solar power or common backup should be planned during construction. Retrofitting cables later can damage walls and common areas.
The Best architect in Dehradun also provides organised routes for television, broadband, security cameras, intercoms and access-control systems. Digital connectivity has become an important rental feature, especially for students and professionals working from home.
Architects in Dehradun separate tenant consumption from common-area electricity used for lifts, pumps, lighting and security systems.
Water Supply and Storage
Multi-unit buildings require reliable water planning. Architects in Dehradun estimate occupancy and coordinate underground tanks, overhead tanks, pumps, supply lines and water-pressure requirements.
Each apartment should receive sufficient pressure without excessive noise or energy consumption. Zoning may be required in taller buildings. Independent shut-off valves allow maintenance without disrupting every tenant.
The Top architect in Dehradun plans tank access, cleaning routes, overflow pipes and pump rooms carefully. Water infrastructure should not occupy premium rentable space or create leakage risks above bedrooms and living areas.
Rainwater harvesting and groundwater recharge may be integrated according to site conditions and applicable requirements. Architects in Dehradun ensure that overflow is discharged safely away from foundations and neighbouring properties.
Lift and Staircase Planning
A lift can significantly improve the rental and resale value of upper floors. It is especially important for senior citizens, families with children and premium builder-floor projects.
Architects in Dehradun determine whether a lift is commercially justified based on building height, target market, budget and maintenance capacity. Lift size, pit depth, overhead requirements, electrical load and emergency access must be coordinated early.
The staircase should remain comfortable and safe even when a lift is provided. Proper tread, riser, handrail, headroom, landing and lighting dimensions are essential.
A Best architect in Dehradun positions the lift and staircase to minimise common-area waste. However, reducing the lobby excessively can create congestion and poor accessibility.
Architects in Dehradun may provide natural ventilation and daylight in staircases to reduce common electricity consumption and improve safety.
Façade Design and Rental Appeal
The building exterior influences tenant perception and property value. A clean, modern and well-maintained façade can differentiate the property in a competitive rental market.
Architects in Dehradun design elevations that are attractive but not unnecessarily expensive to maintain. Complex grooves, projecting frames, exposed ledges and multiple cladding materials can trap water and collect dust.
Balconies, screens, vertical fins and shading elements can create visual identity while improving climate performance. The Best architect in Dehradun integrates functional features into the elevation instead of applying decoration after planning is complete.
Architects in Dehradun also consider how the façade will age. Exterior materials should resist rainfall, sunlight, pollution and biological growth. Areas that require frequent repainting or difficult access can increase long-term cost.
A Top architect in Dehradun creates a strong architectural identity without compromising rental economics.
Designing for Dehradun’s Climate
Dehradun experiences hot periods, humid monsoon conditions and cooler winters. Rental apartments should perform comfortably throughout the year.
Architects in Dehradun use orientation, shading, ventilation, insulation, roof treatment and material selection to reduce heat gain and moisture problems. West-facing walls and windows may require deeper shading or controlled openings.
Monsoon drainage is especially important in multi-unit buildings because leakage can affect several apartments simultaneously. Roof outlets, balconies, external walls, shafts and service penetrations need detailed waterproofing.
Architects in Dehradun provide covered entrances, non-slip external surfaces, raised thresholds and accessible drains. These features improve safety and reduce maintenance during heavy rainfall.
The Best architect in Dehradun also ensures that enclosed common areas do not become damp or poorly ventilated.
Safety and Security Planning
Rental properties serve multiple unrelated households, making security an important concern. Architects in Dehradun design controlled entry points, visible lobbies, secure gates and appropriate lighting.
CCTV locations, intercom systems and access controls should be planned without creating blind spots. Ground-floor windows and balconies may require additional protection while still maintaining ventilation.
Fire safety provisions depend on building size, height and occupancy. Architects in Dehradun coordinate safe staircases, exit routes, electrical systems and emergency access according to applicable requirements.
A Top architect in Dehradun avoids placing electrical panels, gas systems or storage materials in unsafe circulation areas. Common passages should remain clear and unobstructed.
Security should not make the building feel institutional. Architects in Dehradun use landscape, lighting, transparent boundaries and architectural supervision to create a welcoming but protected environment.
Maintenance-Friendly Architecture
Rental properties experience more frequent occupant changes than owner-occupied homes. Materials and systems should therefore be durable, repairable and easy to clean.
Architects in Dehradun select standard tile sizes, common sanitary fittings, washable paints, accessible plumbing shafts and replaceable components. Highly customised finishes may become difficult to match after damage.
Common areas should use robust materials because staircases, lobbies and parking zones receive continuous use. The Best architect in Dehradun also provides sufficient lighting and ventilation to reduce deterioration.
External pipes, air-conditioning units and service equipment should be accessible without creating an untidy elevation. Architects in Dehradun may provide dedicated service ledges or screened utility zones.
Maintenance access is particularly important for tanks, pumps, solar systems, rainwater pipes and electrical panels. A Top architect in Dehradun plans these spaces before construction rather than leaving them wherever space remains.
Flexible Design for Future Changes
Property markets change. A building designed for families today may later attract students, professionals or short-term tenants. Architects in Dehradun can create layouts that adapt without major structural work.
Non-load-bearing internal walls may allow room reconfiguration. Service locations can support future kitchen or bathroom modifications. Separate entrances may permit one large floor to be divided into smaller units.
The Best architect in Dehradun considers whether the ground floor may later become an office, clinic or owner residence, subject to applicable rules. Structural and service planning should support reasonable future changes.
Architects in Dehradun also anticipate the potential installation of lifts, solar panels, charging points, security systems or additional utility meters.
Flexibility should not result in vague or compromised planning. The current layout must remain efficient while allowing selected future options.
Sustainable and Energy-Efficient Rental Housing
Energy-efficient buildings reduce utility costs and can attract quality tenants. Architects in Dehradun use daylight, natural ventilation, shading, efficient lighting and water-saving fixtures to lower operating expenses.
Solar water heating or photovoltaic systems may support common loads or selected apartments. Rainwater harvesting and recharge systems can improve water management.
Architects in Dehradun may specify low-maintenance local materials, reflective roof treatments and efficient glazing. These measures should be selected according to lifecycle value rather than marketing claims.
The Top architect in Dehradun also reduces waste through regular structural grids, modular dimensions and standardised details. Efficient construction can lower material consumption and labour complexity.
Sustainability in rental housing should remain practical. Systems that require specialist maintenance may fail if the owner cannot manage them consistently.
Budget Planning and Construction Cost
The construction budget should be aligned with expected rent, occupancy and recovery period. Architects in Dehradun help owners distinguish between investments that improve rental value and decorative expenses that may not generate additional income.
Parking, lifts, good kitchens, reliable plumbing, ventilation, security and durable finishes often influence tenant decisions more than expensive decorative elements.
A Best architect in Dehradun prepares area statements, specifications and preliminary cost guidance before detailed construction begins. This allows the owner to adjust apartment sizes, floor count, material levels and amenities.
Architects in Dehradun also reduce cost through repeated floor plans, vertically aligned services, standard openings and rational structural grids. Repetition improves construction speed and quality control.
The cheapest initial option is not always the most economical. A Top architect in Dehradun considers maintenance, vacancy risk and future repair cost when recommending materials and systems.
Construction Supervision and Quality Control
Design quality depends on execution. Architects in Dehradun provide working drawings, sections, schedules and site coordination for critical elements.
Waterproofing, plumbing, electrical conduits, slopes, window installation and structural work should be inspected before they are concealed. Errors in these systems can affect multiple tenants and create expensive disputes.
The Best architect in Dehradun coordinates contractors and consultants so that architectural, structural and service drawings do not conflict. Openings should not be cut through beams, shafts should not reduce room usability and pipes should not appear randomly on the façade.
Architects in Dehradun may use mock-ups for bathrooms, windows, railings and façade finishes. Standardising repeated details improves consistency across apartments.
A Top architect in Dehradun also documents changes made during construction, supporting future repairs and property management.
Marketing and Tenant Experience
A successful rental property must be easy to market. Architects in Dehradun design apartments that photograph well, feel spacious during visits and offer clearly understandable layouts.
Natural light, clean entrances, practical balconies and organised parking create a strong first impression. Tenants also evaluate mobile connectivity, water reliability, security, storage and proximity to daily services.
The Best architect in Dehradun understands that tenant experience begins at the gate. Signage, entrance lighting, lobby cleanliness and staircase design contribute to perceived property quality.
Architects in Dehradun may create one distinctive feature, such as a landscaped courtyard, shared terrace or attractive entrance, to strengthen market positioning. However, amenities should not create excessive maintenance.
A Top architect in Dehradun aligns architectural quality with the expected rental segment rather than copying luxury features that do not support the project’s financial model.
Common Design Mistakes
One common mistake is maximising the number of rooms without considering furniture, ventilation or circulation. Architects in Dehradun focus on functional area rather than only numerical area.
Another mistake is ignoring parking until the building plan is almost complete. This often results in difficult vehicle movement and structural conflicts.
Poor plumbing access can turn minor leakage into major repair work. Architects in Dehradun provide accessible shafts and coordinated wet areas.
Insufficient privacy, dark staircases, narrow passages, low-quality waterproofing and random utility placement can reduce tenant satisfaction.
The Best architect in Dehradun avoids overdesigning façades while underinvesting in services. Tenants may initially notice the exterior, but they remain in the property because it is comfortable and reliable.
A Top architect in Dehradun also avoids creating illegal or impractical units merely to increase short-term rental income.
Choosing the Right Architect
Owners should evaluate an architect’s understanding of rental economics, local planning, construction and property management. Architects in Dehradun should be able to explain how the proposed layout improves usable area, privacy, ventilation, parking and maintenance.
Ask to review complete floor plans, not only elevation images. Check whether furniture layouts, shafts, meters, parking, lift access and common areas are clearly resolved.
The Best architect in Dehradun will discuss target tenants, expected rent, construction budget and long-term ownership plans before finalising the design.
A Top architect in Dehradun should coordinate structural engineers, service consultants, contractors and approval documentation. Fragmented coordination can create costly site changes.
Architects in Dehradun should also provide a clearly defined scope covering concept design, working drawings, approvals, interiors, site visits and project coordination.
Conclusion
Rental apartments and builder floors require a balance between architectural quality and commercial performance. The building must maximise rentable area while providing comfortable rooms, independent access, parking, privacy, daylight, ventilation, security and reliable utilities.
Architects in Dehradun create value by coordinating these requirements from the earliest planning stage. Plot assessment, regulatory compliance, structural grids, circulation, plumbing, electrical systems and façade design must work together.
The Best architect in Dehradun understands that a rental property is a long-term asset. Decisions should support occupancy, tenant retention, low maintenance and future adaptability.
A Top architect in Dehradun also recognises that every location and tenant segment requires a different solution. Student apartments, family housing and premium builder floors cannot be designed with the same assumptions.
By working with experienced Architects in Dehradun, property owners can transform available development potential into well-planned homes that remain attractive, functional and profitable for many years.
Frequently Asked Questions
What is the difference between a builder floor and a rental apartment?
A builder floor generally provides one independent residence on each floor, while a rental apartment building may contain one or multiple units per floor. The ownership, access, parking and service arrangements may also differ.
How many rental units can be constructed on a plot?
The number depends on plot area, setbacks, floor area ratio, road width, permissible height, parking, circulation and local development regulations. Architects in Dehradun should assess these factors before confirming unit count.
Are one-bedroom or two-bedroom apartments better for rental income?
The correct option depends on location and tenant demand. One-bedroom units may suit students and professionals, while two-bedroom apartments often attract families and longer-term tenants.
Is a lift necessary for builder floors?
A lift may not be mandatory in every project, but it can improve accessibility, upper-floor rental value and resale potential. The decision should consider building height, target tenants, budget and maintenance cost.
How can plumbing maintenance be simplified?
Bathrooms and kitchens should be vertically aligned, and accessible service shafts should be provided. Independent valves and organised pipe routes allow repairs without disturbing multiple apartments.
What features increase rental value?
Efficient layouts, parking, natural light, ventilation, balconies, reliable water supply, security, independent access, storage and durable finishes can improve rental appeal.
Should every apartment have a separate electricity meter?
Separate metering usually simplifies billing and reduces disputes. Common-area consumption for lifts, pumps, lighting and security should also be measured and managed separately.
How can privacy be improved in builder floors?
Privacy can be improved through independent entrances, offset doors, controlled window placement, acoustic walls, screened balconies and separation between owner and tenant circulation.
Is stilt parking suitable for rental apartments?
Stilt parking can be effective where regulations, structural design and plot dimensions permit it. Column placement, vehicle movement, security, drainage and pedestrian safety must be coordinated carefully.
Why should owners hire experienced Architects in Dehradun?
Experienced Architects in Dehradun understand local climate, plot conditions, construction practices, development requirements and rental expectations. Their planning can improve property performance, reduce maintenance and protect long-term investment.



Leave a Reply