
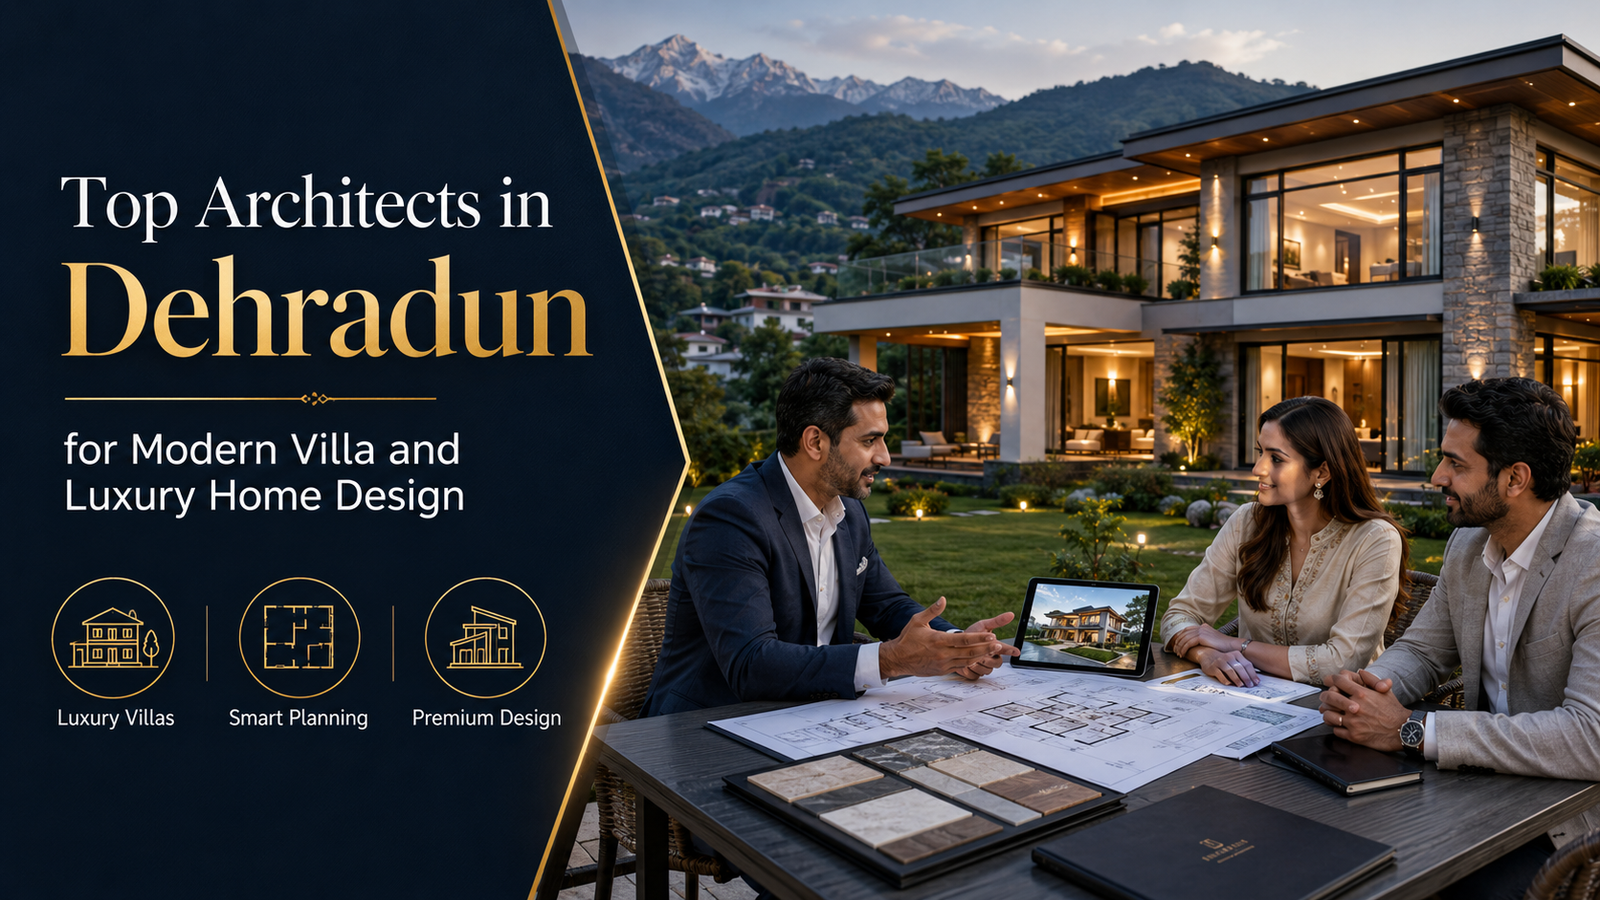
Top Architects in Dehradun for Modern Villa and Luxury Home Design
Top Architects in Dehradun help homeowners transform premium plots, lifestyle requirements, architectural preferences, and construction budgets into distinctive modern villas and luxury residences. A luxury home is not defined only by expensive finishes, oversized rooms, or an impressive exterior. Its real value comes from intelligent planning, privacy, comfort, technical coordination, material quality, sustainability, and a design that remains functional for many years.
Dehradun offers a distinctive setting for modern residential architecture. The city combines urban neighbourhoods, developing residential corridors, farmhouse properties, green surroundings, and sites influenced by the Himalayan foothills. These conditions create opportunities for open views, landscaped courtyards, terraces, large windows, indoor-outdoor connections, and climate-responsive architecture.
At the same time, every project must address practical factors such as site orientation, road access, privacy, rainfall, drainage, sunlight, structural requirements, local development controls, construction cost, and long-term maintenance.
This guide explains how modern villas and luxury homes are planned, designed, documented, and executed. It also outlines the qualities homeowners should evaluate when selecting an architectural firm for a premium residential project.
What Defines a Modern Luxury Home?
A modern luxury home is a carefully coordinated living environment designed around the homeowner’s lifestyle. Luxury does not necessarily mean adding more decoration or increasing the built-up area. It means providing better spatial quality, comfort, flexibility, technology, privacy, craftsmanship, and material performance.
Professional Top Architects in Dehradun generally approach luxury homes through a combination of:
- Site-responsive planning
- Customized room layouts
- High-quality natural light
- Controlled ventilation
- Premium materials
- Integrated interiors
- Landscape design
- Smart-home systems
- Energy efficiency
- Detailed construction documentation
- Long-term maintenance planning
A successful luxury residence should feel spacious without wasting area. It should offer privacy without becoming disconnected and provide impressive visual experiences without compromising everyday usability.
Starting with a Detailed Lifestyle Brief
The design process should begin with a comprehensive understanding of the homeowner’s family, daily routine, social habits, future plans, and personal preferences.
Before preparing a floor plan, Top Architects in Dehradun may ask questions such as:
- How many people will live in the house?
- Will the home accommodate multiple generations?
- How frequently do guests visit?
- Are formal and informal living areas required?
- Is a home office or consultation room needed?
- Does the family require staff accommodation?
- Are entertainment spaces important?
- Is a home theatre required?
- Will there be a private gym, spa, or wellness room?
- Is independent access required for different floors?
- Are there future rental or expansion plans?
- What level of smart-home automation is expected?
- Which Vastu principles are essential?
Luxury homes often include specialized spaces such as:
- Double-height living rooms
- Private family lounges
- Walk-in wardrobes
- Home theatres
- Libraries
- Bar or entertainment lounges
- Fitness rooms
- Meditation spaces
- Indoor courtyards
- Outdoor kitchens
- Swimming pools
- Guest suites
- Staff quarters
- Dedicated utility zones
Each space should be added because it supports the family’s lifestyle, not simply because it appears luxurious.
Site Analysis for Villa Architecture
Every modern villa should respond to its plot. A standard design copied from another location may fail because orientation, views, access, privacy, slope, and neighbouring development are different.
Before beginning the concept, Top Architects in Dehradun evaluate:
- Plot dimensions
- Site orientation
- Road width
- Entry and exit points
- Existing ground levels
- Surrounding buildings
- Important views
- Natural vegetation
- Sun movement
- Wind patterns
- Noise sources
- Privacy conditions
- Drainage
- Utility connections
- Applicable setbacks
A corner plot may allow separate pedestrian and vehicle entrances. A sloping site may support split-level architecture or stepped landscaping. A plot with mountain views may benefit from framed openings, terraces, or strategically positioned living spaces.
However, views should not be prioritized at the cost of heat control, security, privacy, or structural efficiency.
Climate-Responsive Luxury Architecture
Luxury architecture should provide comfort through planning before relying on mechanical systems.
Climate-aware Top Architects in Dehradun may use:
- Correct building orientation
- Roof overhangs
- Shaded balconies
- Vertical fins
- Courtyards
- Cross-ventilation
- Insulated roofs
- Landscape buffers
- Controlled glazing
- Rain-protected openings
- Moisture-resistant materials
Large glass walls are common in contemporary villas, but uncontrolled glazing can create overheating, glare, privacy problems, and increased air-conditioning costs.
The architect should study the direction and intensity of sunlight before deciding the size and location of windows.
Dehradun’s monsoon conditions also require careful attention to:
- Terrace slopes
- Waterproofing
- External drainage
- Balcony details
- Window sill design
- Roof outlets
- Plinth levels
- Landscape drainage
- Retaining structures
Premium architecture must perform well during difficult weather, not only look attractive in photographs.
Creating a Strong Spatial Concept
A luxury home should be based on a clear spatial idea. This concept may be organized around a courtyard, garden, staircase, central atrium, water feature, view corridor, or sequence of indoor and outdoor spaces.
Experienced Top Architects in Dehradun often create visual and functional connections between:
- Entrance and foyer
- Formal living room
- Family lounge
- Dining area
- Courtyard
- Garden
- Terrace
- Staircase
- Upper-floor bridge
- Private bedrooms
The concept should guide the entire design rather than being limited to the exterior elevation.
For example, a courtyard home may use the central open space to bring natural light and ventilation into internal rooms. A view-oriented villa may position living spaces, bedrooms, and balconies toward the landscape while placing service areas on less desirable sides.
Zoning Public, Private and Service Spaces
Luxury residences usually require clear zoning because they accommodate family life, guests, staff, entertainment, and service functions.
Professional Top Architects in Dehradun divide the house into:
Public Areas
These may include:
- Entrance foyer
- Formal drawing room
- Visitor washroom
- Office
- Formal dining space
Semi-Private Areas
These may include:
- Family lounge
- Informal dining
- Kitchen
- Courtyard
- Entertainment area
Private Areas
These may include:
- Bedrooms
- Dressing rooms
- Private balconies
- Family study spaces
- Personal lounges
Service Areas
These may include:
- Utility spaces
- Staff accommodation
- Storage
- Laundry
- Service staircase
- Electrical room
- Plumbing shafts
- Waste-handling areas
A strong zoning strategy prevents guests from entering private family areas and allows service functions to operate without disturbing the main living spaces.
Entrance and Arrival Experience
The entrance establishes the architectural identity of the property. In premium villas, arrival begins at the site boundary rather than at the main door.
The design may include:
- Entrance gate
- Security cabin
- Driveway
- Drop-off area
- Covered porch
- Landscape lighting
- Water feature
- Entrance steps
- Accessible ramp
- Main foyer
Luxury-focused Top Architects in Dehradun coordinate the entrance with vehicle movement, pedestrian safety, security, weather protection, and visual privacy.
The driveway should allow comfortable turning and parking. The entrance door should remain protected from rain and harsh sunlight. The foyer should create a transition without exposing private rooms directly.
Designing Double-Height Living Areas
Double-height living rooms are frequently used in modern villa design because they create openness, daylight, and visual impact.
However, responsible Top Architects in Dehradun evaluate their effect on:
- Construction cost
- Air-conditioning
- Acoustic comfort
- Window cleaning
- Lighting maintenance
- Usable floor area
- Structural design
- Privacy between floors
The volume should be proportionate to the room and connected meaningfully to upper-level spaces, windows, artwork, or landscape views.
A double-height area should not be added only for appearance. It should contribute to the home’s spatial experience and remain practical to maintain.
Modern Kitchen and Dining Design
A premium kitchen must combine aesthetics with workflow, storage, appliances, ventilation, and maintenance.
Depending on the family’s lifestyle, Top Architects in Dehradun may recommend:
- Open kitchen
- Closed kitchen
- Show kitchen
- Service kitchen
- Dry and wet kitchen separation
- Pantry
- Breakfast counter
- Kitchen island
- Outdoor kitchen
- Utility area
The kitchen layout should coordinate:
- Refrigerator
- Sink
- Hob
- Oven
- Microwave
- Dishwasher
- Water purifier
- Small appliances
- Pantry storage
- Waste segregation
- Chimney duct
The dining area should connect naturally with the kitchen, family lounge, courtyard, or garden.
For homes that host frequent gatherings, circulation between the kitchen, dining area, serving counter, and outdoor spaces should be carefully planned.
Luxury Bedroom Suites
Luxury bedrooms are private suites designed for rest, storage, dressing, work, and personal comfort.
Experienced Top Architects in Dehradun plan bedroom suites with:
- Sleeping area
- Walk-in wardrobe
- Dressing space
- Attached bathroom
- Private balcony
- Reading corner
- Study area
- Television wall
- Luggage storage
- Controlled lighting
- Acoustic privacy
The bed position should coordinate with windows, views, wardrobe access, bathroom entrances, air-conditioning, and electrical points.
A bedroom should not become unnecessarily oversized if the furniture and circulation do not use the area effectively.
Ground-floor suites are especially useful for senior citizens, guests, and long-term accessibility.
Premium Bathroom Design
Luxury bathrooms combine architecture, plumbing, lighting, ventilation, waterproofing, and material detailing.
Residential Top Architects in Dehradun may include:
- Double vanity
- Walk-in shower
- Bathtub
- Separate WC enclosure
- Dressing connection
- Storage niches
- Natural lighting
- Premium fixtures
- Heated-water systems
- Anti-skid flooring
- Smart mirrors
The design must prioritize waterproofing and drainage over visual styling.
Large-format tiles, natural stone, concealed fittings, and frameless glass require precise installation and suitable substrates.
Bathrooms on different floors should be aligned vertically where practical to simplify plumbing and maintenance.
Staircase as an Architectural Feature
In a modern villa, the staircase often becomes a major visual element.
The design may use:
- Floating treads
- Glass railings
- Metal structures
- Natural stone
- Timber finishes
- Skylights
- Feature lighting
- Sculptural forms
Technically capable Top Architects in Dehradun ensure that visual ambition does not compromise safety, structural stability, riser-tread proportions, headroom, handrails, or child protection.
The staircase location also influences circulation, privacy, floor planning, and future expansion.
A separate staircase may be necessary for rental floors, staff access, or independent family units.
Integrating Indoor and Outdoor Spaces
Modern villa design often focuses on creating a strong connection with gardens, courtyards, balconies, and terraces.
This may involve:
- Sliding glass doors
- Covered verandahs
- Outdoor lounges
- Internal courtyards
- Terrace gardens
- Pool decks
- Outdoor dining
- Landscaped pathways
- Roof terraces
Design-oriented Top Architects in Dehradun plan these connections according to climate, privacy, security, and maintenance.
Large openings should be shaded and protected from rain. Outdoor flooring should be slip-resistant. Landscape drainage should prevent water from flowing toward the building.
The transition between indoor and outdoor floor levels should also be detailed carefully to reduce leakage risks.
Contemporary Villa Façade Design
The façade is the visible expression of the villa, but it should emerge from the internal plan and structural system.
Modern Top Architects in Dehradun may use a combination of:
- Clean horizontal lines
- Projecting volumes
- Deep balconies
- Wood-finish panels
- Stone cladding
- Exposed concrete
- Metal screens
- Glass railings
- Textured plaster
- Vertical fins
- Landscape elements
A premium façade does not need excessive materials. A controlled palette often creates a stronger and more timeless result.
Material selection should consider rainfall, dust, sunlight, cleaning, installation quality, and long-term maintenance.
Complex façade projections and cladding systems should be detailed carefully to prevent seepage, cracking, and detachment.
Material Selection for Luxury Homes
Luxury is influenced by material quality, but successful design depends on where and how materials are used.
Material-conscious Top Architects in Dehradun may evaluate:
- Natural stone
- Engineered stone
- Timber
- Wood-finish composites
- Glass
- Metal
- Brick
- Concrete
- Large-format tiles
- Textured plaster
- High-performance coatings
Each material should be assessed for:
- Durability
- Maintenance
- Weather resistance
- Availability
- Installation skill
- Replacement cost
- Visual consistency
- Environmental impact
Natural stone may provide longevity and character but requires suitable selection and installation. Exterior wood may need regular maintenance. Glass may improve views but increase heat gain and cleaning requirements.
Mock-ups and samples should be reviewed before full-scale installation.
Integrating Architecture and Interior Design
Luxury homes benefit from a unified design process where architecture and interiors are developed together.
Integrated Top Architects in Dehradun coordinate:
- Furniture layouts
- Ceiling designs
- Lighting
- Flooring
- Wall finishes
- Wardrobes
- Kitchen cabinetry
- Bathroom vanities
- Air-conditioning
- Curtains
- Artwork
- Electrical points
Early coordination prevents common problems such as:
- Switches behind furniture
- AC units conflicting with curtains
- Beams interrupting ceiling designs
- Inadequate wardrobe depths
- Lighting misaligned with furniture
- Plumbing points placed incorrectly
Interior design should support the architecture rather than conceal planning defects.
Smart-Home Technology
Modern luxury homes increasingly use automation for comfort, energy control, security, and convenience.
Technology-oriented Top Architects in Dehradun may coordinate:
- Smart lighting
- Curtain automation
- Climate control
- Video door systems
- CCTV
- Access control
- Intrusion alarms
- Multi-room audio
- Home theatres
- Energy monitoring
- Water-level monitoring
- Solar integration
- Remote appliance control
The infrastructure should be planned before plastering, ceiling work, and finishes.
Conduits, data cables, neutral wires, control panels, Wi-Fi access points, equipment rooms, and power backup must be coordinated early.
Homeowners should select reliable systems with service support instead of installing complex technology that may become difficult to maintain.
Sustainable Luxury Home Design
Luxury and sustainability can work together. A premium residence can provide comfort while reducing energy and water consumption.
Sustainability-focused Top Architects in Dehradun may use:
- Passive solar design
- Cross-ventilation
- Roof insulation
- Shaded glazing
- Solar-power systems
- Rainwater harvesting
- Water-efficient fixtures
- Greywater reuse
- Native landscaping
- Energy-efficient lighting
- Smart energy management
- Durable local materials
Sustainable architecture should begin with orientation, massing, openings, and shading.
Technology should support passive design rather than compensate for poor planning.
A well-oriented home with insulated roofs and shaded windows can reduce long-term operating costs while improving comfort.
Landscape Design for Villas
Landscape architecture extends the living environment beyond the building.
Professional Top Architects in Dehradun may coordinate landscape designers to create:
- Entrance gardens
- Courtyards
- Lawns
- Private gardens
- Pool areas
- Outdoor seating
- Kitchen gardens
- Terrace planting
- Privacy screens
- Water features
- Pathways
- Outdoor lighting
Landscape planning should consider:
- Plant suitability
- Water requirements
- Seasonal changes
- Root behaviour
- Drainage
- Maintenance
- Security
- Mosquito control
- Utility lines
Trees can provide shade and improve the microclimate, but their placement should not affect foundations, retaining walls, pipelines, or views.
Structural Engineering for Modern Villas
Modern villas often use large spans, cantilevers, floating balconies, double-height spaces, and wide glass openings.
These features require close coordination between architects and structural engineers.
Technically experienced Top Architects in Dehradun coordinate:
- Column grids
- Beam depths
- Foundation systems
- Slabs
- Cantilevers
- Staircases
- Retaining walls
- Seismic requirements
- Soil conditions
- Future expansion
The structure should support the spatial concept without creating columns inside important rooms or beams across windows.
Structural decisions should be finalized before detailed interiors, façade cladding, and service routing.
Electrical, Plumbing and Mechanical Coordination
Luxury homes contain a large number of electrical, plumbing, climate-control, security, and technology systems.
The architectural team should coordinate:
- Electrical loads
- Distribution boards
- Backup power
- Air conditioning
- Heating systems
- Hot-water systems
- Plumbing shafts
- Water tanks
- Pumps
- Filtration
- Sewage systems
- Fire safety
- Networking
- Automation
Coordinated Top Architects in Dehradun reserve sufficient service spaces and maintenance access.
Mechanical and electrical equipment should not be placed as an afterthought. Outdoor AC units, electrical panels, pumps, solar inverters, and control systems require carefully planned locations.
Vastu in Modern Villa Planning
Many homeowners want a modern architectural language while following important Vastu principles.
Vastu-aware Top Architects in Dehradun can balance:
- Entrance direction
- Kitchen location
- Primary bedroom placement
- Prayer room position
- Staircase planning
- Water storage
- Open spaces
- Site orientation
The homeowner should identify which principles are mandatory and which are flexible.
This helps the architect integrate Vastu without compromising daylight, ventilation, structure, circulation, privacy, or development regulations.
The goal should be a balanced and functional interpretation rather than forcing unsuitable solutions onto the site.
Construction Budget and Cost Control
Luxury-home budgets can increase rapidly when area, materials, technology, structure, and interiors are not controlled early.
Budget-conscious Top Architects in Dehradun can help evaluate the cost impact of:
- Built-up area
- Number of floors
- Basements
- Large structural spans
- Double-height spaces
- Extensive glazing
- Façade complexity
- Imported finishes
- Custom furniture
- Smart automation
- Swimming pools
- Landscape development
The total budget should include:
- Civil construction
- Structural work
- Electrical systems
- Plumbing
- Air conditioning
- Sanitary fixtures
- Flooring
- Doors and windows
- Interior work
- Landscape
- Automation
- Professional fees
- Approval costs
- Taxes
- Contingency
Luxury design requires clear priorities. Homeowners should decide where premium investment creates the greatest value and where simpler alternatives are acceptable.
Working Drawings and Technical Documentation
Computer-generated renders are useful for visualization but cannot guide construction independently.
Professional Top Architects in Dehradun prepare working drawings such as:
- Dimensioned floor plans
- Sections
- Elevations
- Door-window schedules
- Staircase details
- Bathroom details
- Flooring layouts
- Ceiling plans
- Electrical layouts
- Plumbing layouts
- Kitchen details
- Joinery drawings
- Façade details
- Material specifications
Detailed drawings reduce assumptions and help contractors price the work more accurately.
Every revised drawing should include a revision number and issue date. Superseded drawings should be removed from active site use.
3D Visualization and Virtual Walkthroughs
3D renders help homeowners understand architectural massing, materials, lighting, furniture scale, and spatial relationships.
Visualization services may include:
- Exterior renders
- Interior renders
- Aerial views
- Day and night views
- Material options
- Animated walkthroughs
- Virtual-reality presentations
Visualization-focused Top Architects in Dehradun use these tools to support decision-making rather than replace technical development.
Homeowners should confirm which features shown in the render are included in the actual budget. Furniture, landscaping, lighting, and premium finishes may sometimes be illustrative.
Construction-Stage Architectural Support
A luxury project requires regular coordination during construction.
Depending on the agreement, Top Architects in Dehradun may provide:
- Periodic site visits
- Drawing clarifications
- Material reviews
- Mock-up approvals
- Contractor meetings
- Consultant coordination
- Design-quality observations
- Sample inspections
- Change documentation
Periodic architectural supervision is different from full-time site supervision or complete construction management.
The contract should define the visit frequency, reporting process, additional visit charges, and responsibilities of the architect, contractor, engineer, supervisor, and homeowner.
How to Select the Right Architectural Firm
Homeowners should select an architect based on relevant capability rather than social-media presentation alone.
When comparing Top Architects in Dehradun, evaluate:
- Completed villa projects
- Floor-planning quality
- Design originality
- Technical drawings
- Material knowledge
- Structural coordination
- Interior-design capability
- Landscape integration
- Budget-management process
- Site-support services
- Communication
- Client references
Ask to review completed residences and anonymized drawing sets.
A strong portfolio should show more than attractive elevations. It should demonstrate functional plans, resolved details, material performance, and completed construction.
Questions to Ask Before Appointment
Ask shortlisted architects:
- What similar villas have you completed?
- Who will lead the project?
- How will you study the site?
- What design stages are included?
- How many revisions are allowed?
- Are interiors included?
- Is landscape design included?
- Are structural and service consultants included?
- How will the budget be monitored?
- Which working drawings will be provided?
- Do you assist with approvals?
- How frequently will you visit the site?
- How are additional services charged?
- Can previous clients be contacted?
- Can completed projects be visited?
Common Luxury-Home Design Mistakes
Avoid:
- Designing the façade before the plan
- Increasing area without functional need
- Using excessive glass
- Ignoring privacy
- Finalizing interiors too late
- Delaying structural coordination
- Adding automation without infrastructure
- Selecting materials only by appearance
- Underestimating maintenance
- Beginning construction without detailed drawings
- Making frequent changes during execution
- Ignoring landscape drainage
- Using multiple unrelated design styles
A disciplined process helps maintain design consistency, budget control, and construction quality.
Frequently Asked Questions
What is the difference between a villa and a standard house?
A villa generally offers greater privacy, larger open areas, customized planning, integrated landscaping, premium features, and stronger indoor-outdoor connections. However, the definition may vary by project.
How long does modern villa design take?
The timeline depends on the plot, built-up area, complexity, revision cycles, approval requirements, interior scope, consultant coordination, and homeowner decisions.
Can architects design both architecture and interiors?
Yes. Some firms provide integrated architecture and interior-design services, while others collaborate with specialist interior designers.
Are luxury homes always expensive to maintain?
Not necessarily. Durable materials, efficient planning, accessible services, passive design, and simplified detailing can reduce long-term maintenance.
Can a modern villa follow Vastu principles?
Yes. Vastu preferences can be integrated with modern planning when priorities are communicated early and balanced with site constraints and functionality.
Should I choose the lowest architectural quotation?
No. Compare service scope, team experience, working drawings, consultant coordination, revisions, interiors, site visits, and exclusions before comparing fees.
Is smart-home automation necessary?
Automation is optional. It should be selected according to lifestyle, reliability, budget, maintenance, and actual usefulness.
How can architects help control villa construction costs?
Architects can support cost control through area planning, structural efficiency, material alternatives, detailed documentation, value engineering, and reduced site changes.
Conclusion
Selecting Top Architects in Dehradun is a critical step when planning a modern villa or luxury residence. Premium residential architecture requires much more than an attractive exterior. It involves site analysis, lifestyle planning, privacy, climate response, structural coordination, interior integration, technology, sustainability, material detailing, and construction-stage management.
A successful luxury home begins with a clear project brief and realistic budget. It develops through a strong architectural concept, coordinated engineering, detailed working drawings, and informed material decisions.
Homeowners should evaluate completed villas, floor plans, technical documentation, team structure, consultant coordination, site-support services, and client references before making an appointment.
The right architect will create a home that feels exclusive without becoming impractical, modern without becoming temporary, and luxurious without relying on unnecessary decoration.
When architecture, interiors, landscape, services, technology, and construction are developed as one coordinated system, the final residence becomes more comfortable, efficient, durable, and valuable.



Leave a Reply